

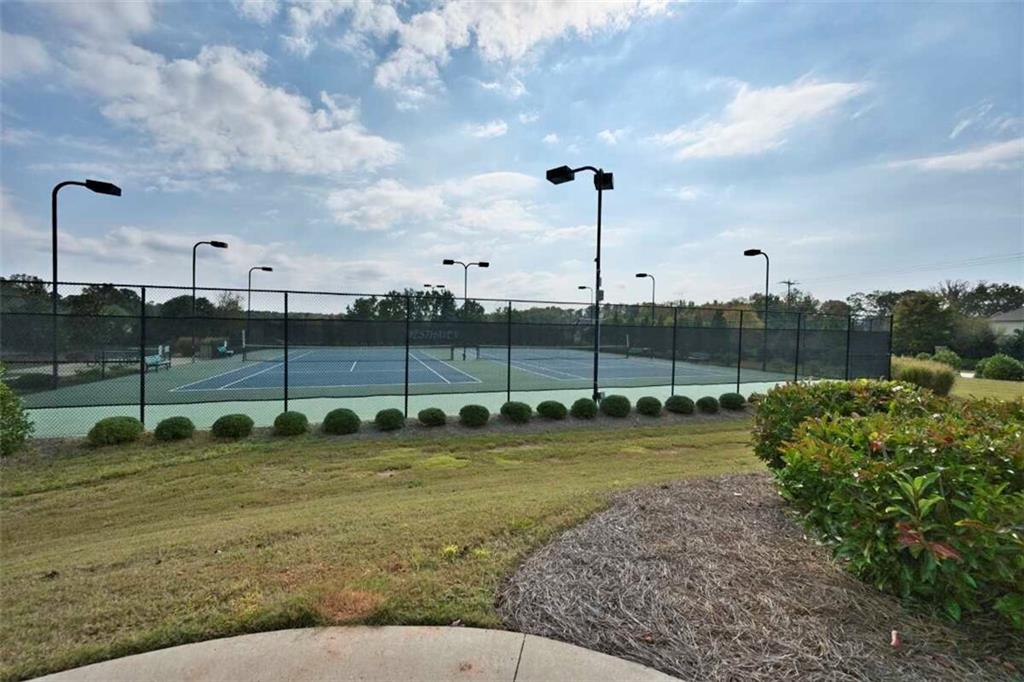
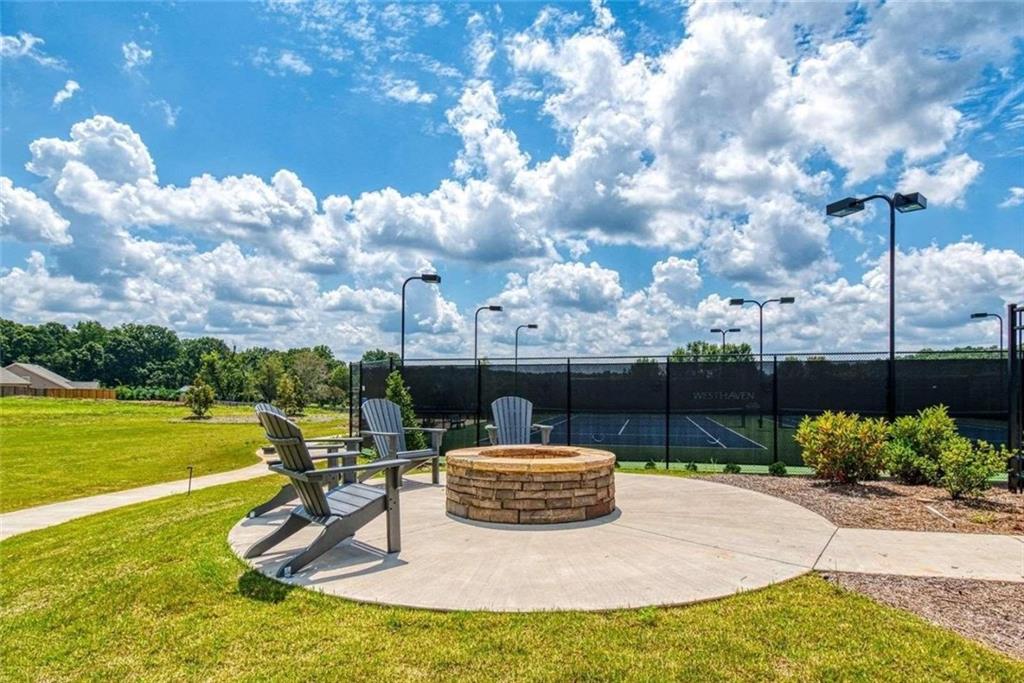
3815 Westhaven Drive
SEE ALL PHOTOS
3815 Westhaven Drive
Bought with Wesley Harper with Ansley Real Estate and Listed by Michael Burroughs with Southern Grandeur Real Estate Group, Inc.  404-754-3188
Sold

3815 Westhaven Drive

3815 Westhaven Drive, Cumming, GA 30040

$503,000
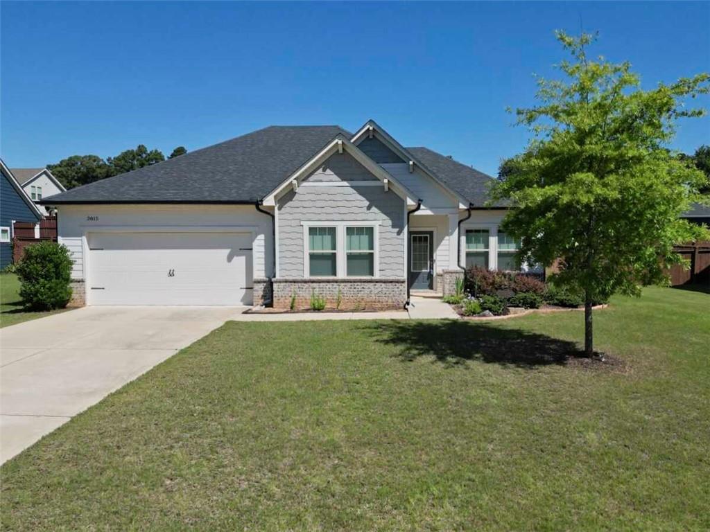
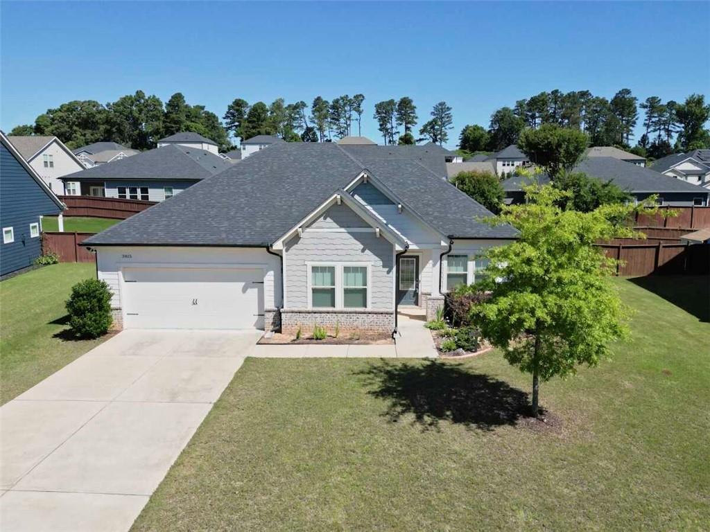
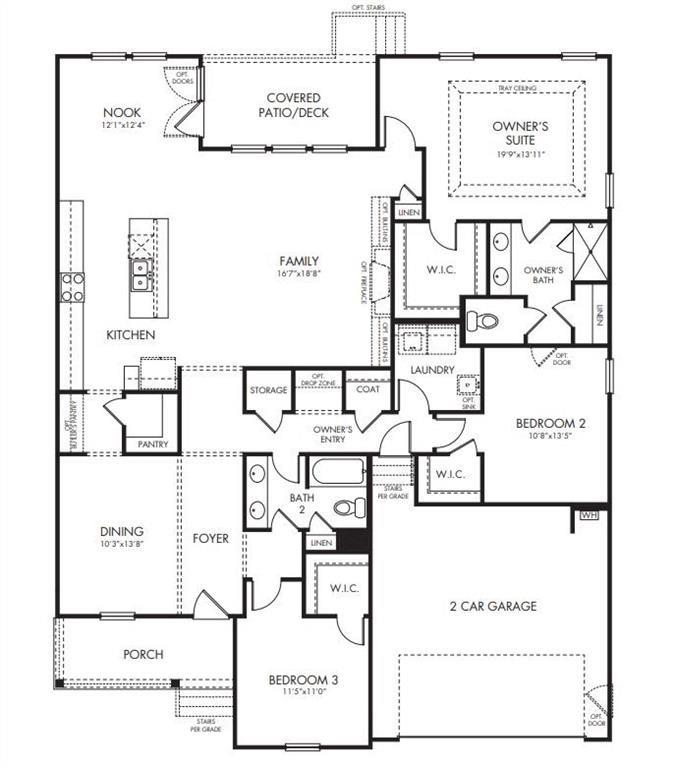
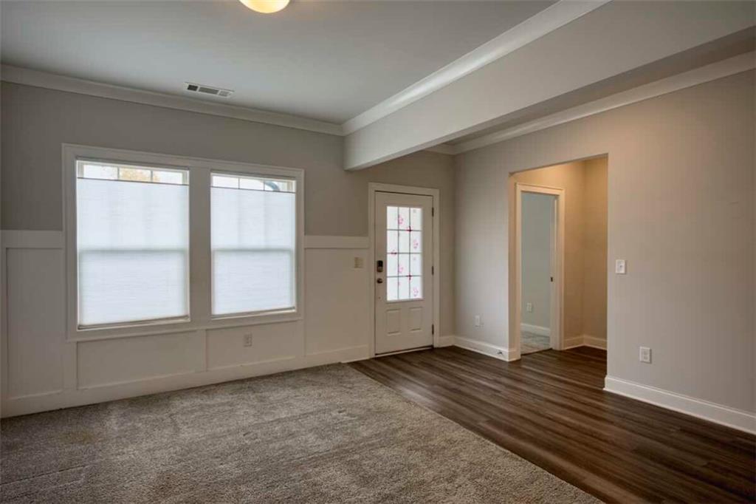
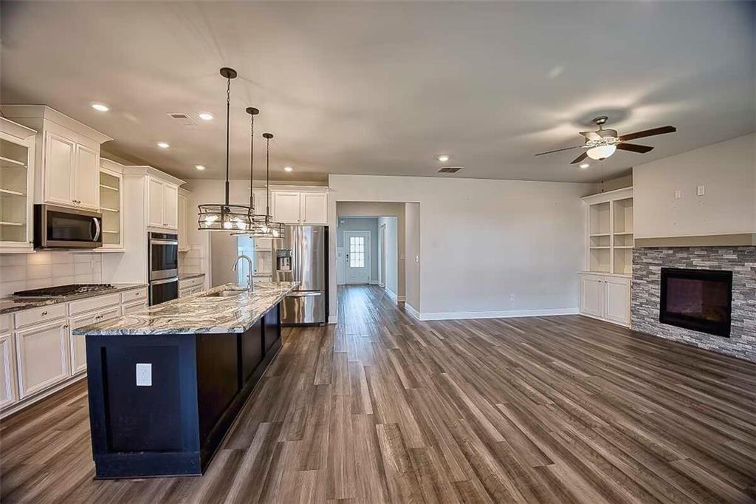
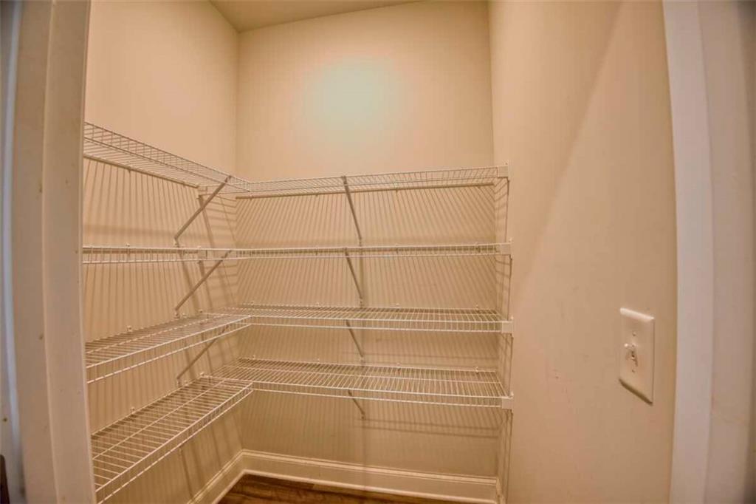
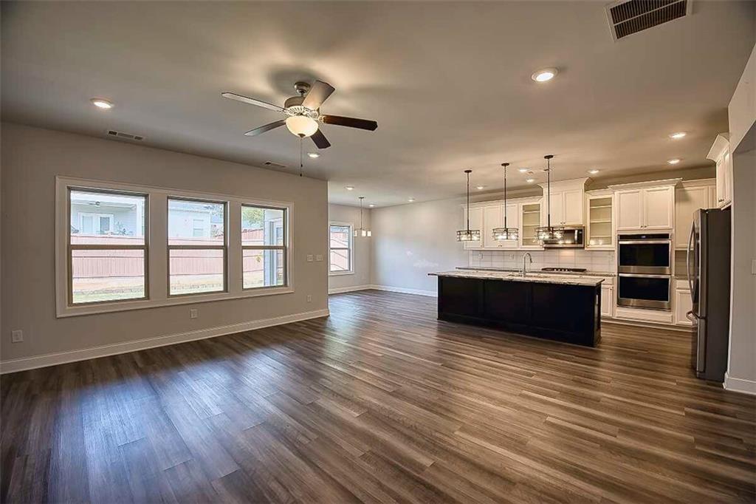
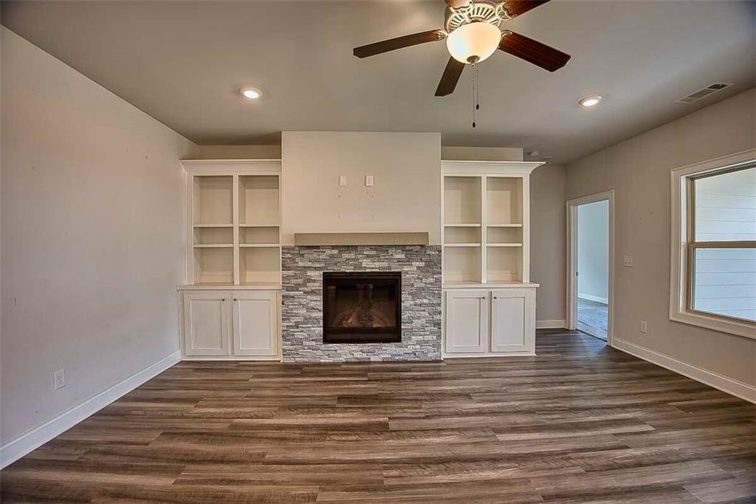
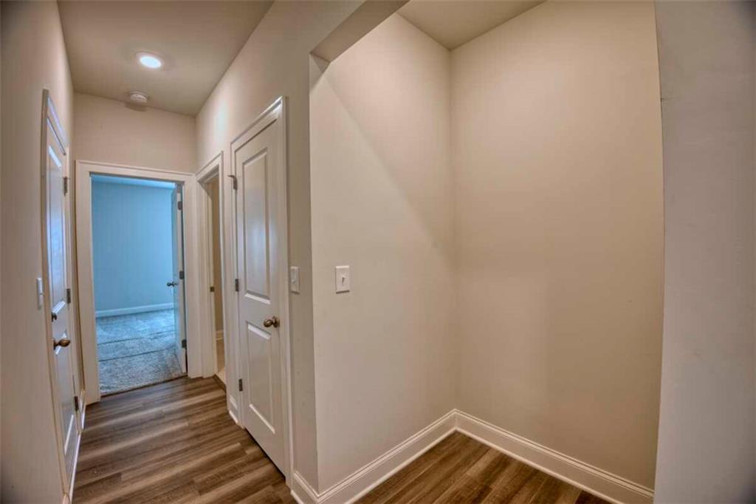
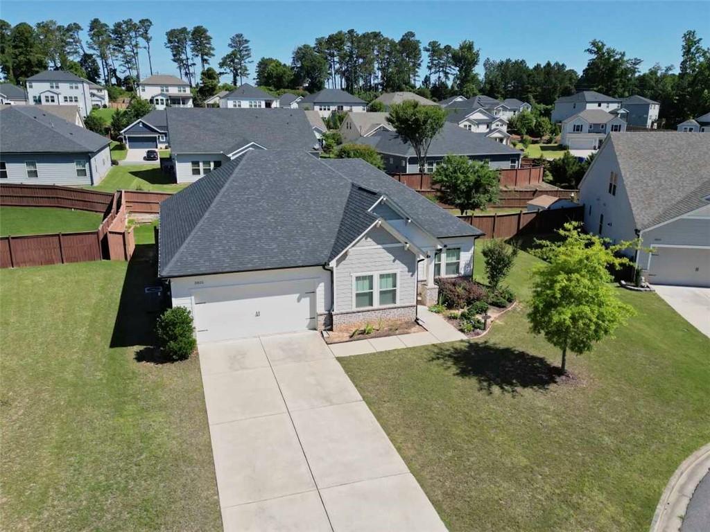
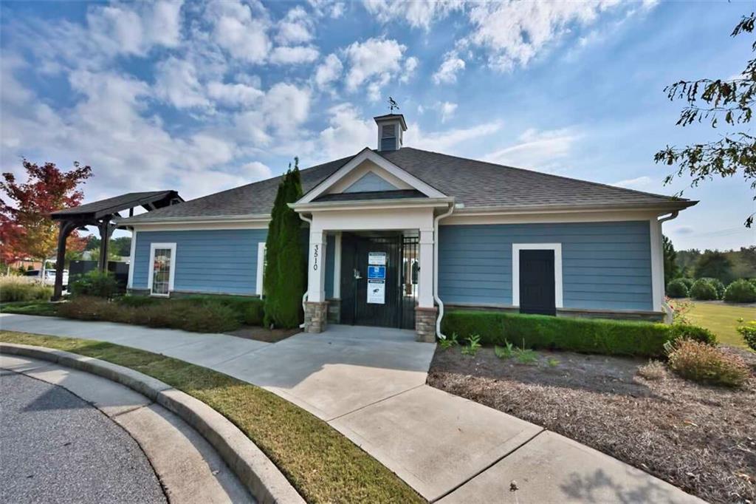
PRICE IMPROVEMENT! Don't miss this beautifully maintained 3-bedroom, 2-bath ranch in one of Cumming's most sought-after communities. This move-in-ready home offers desirable one-level living with an open-concept floor plan designed for both comfort and effortless entertaining.

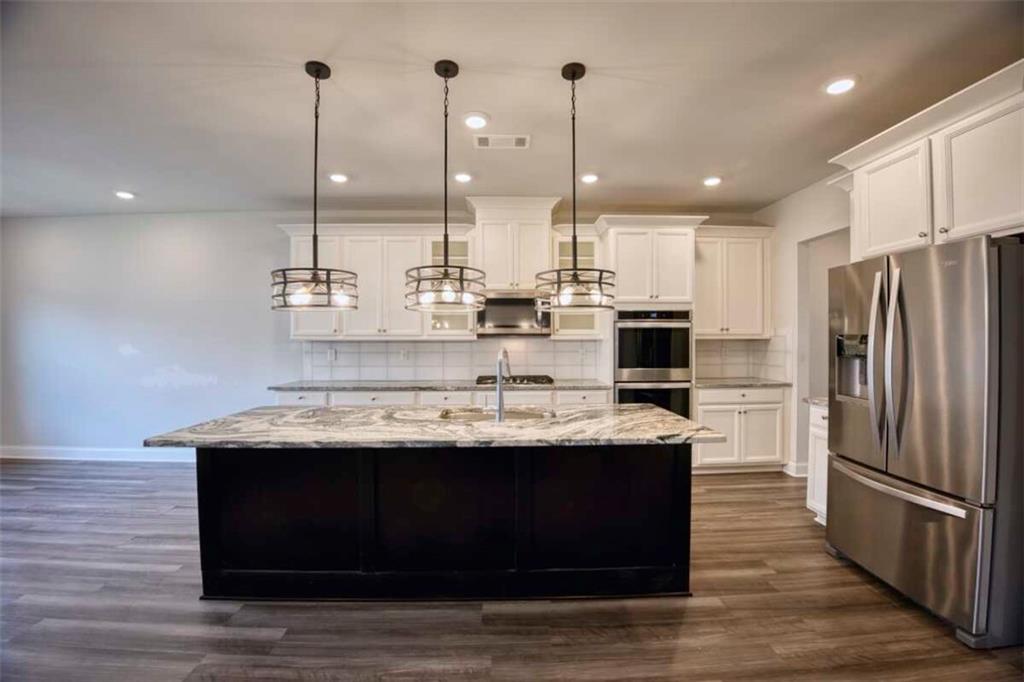
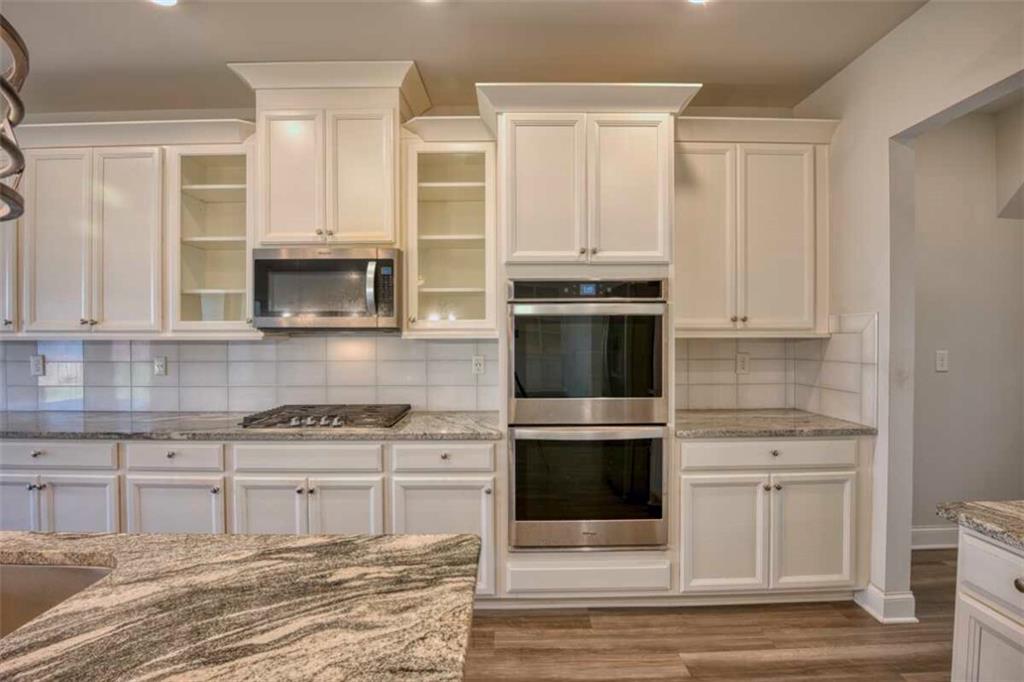
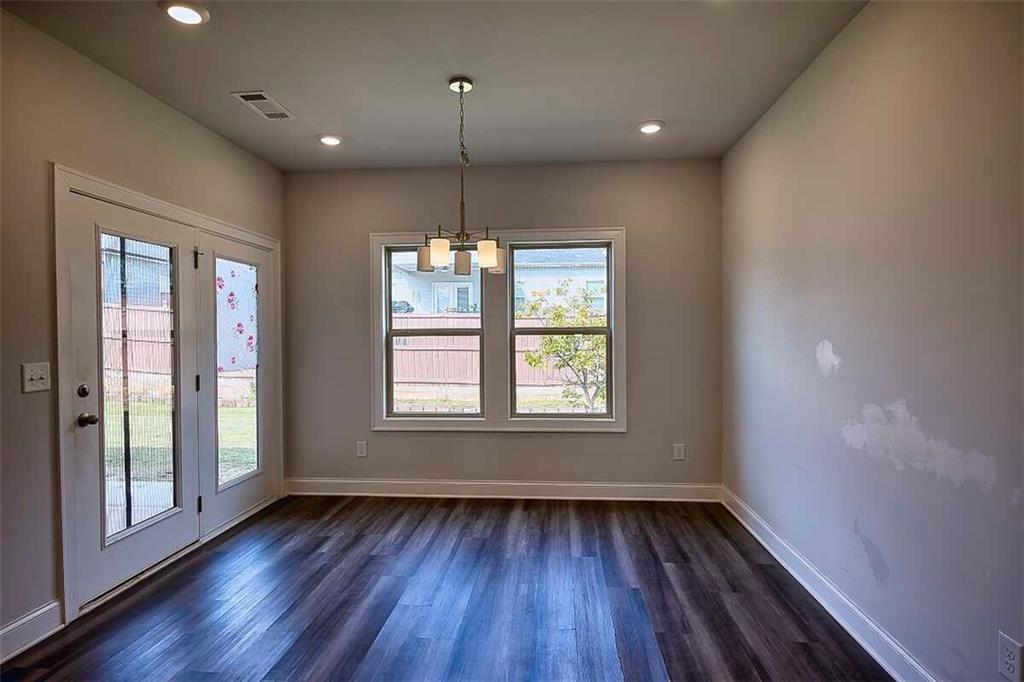
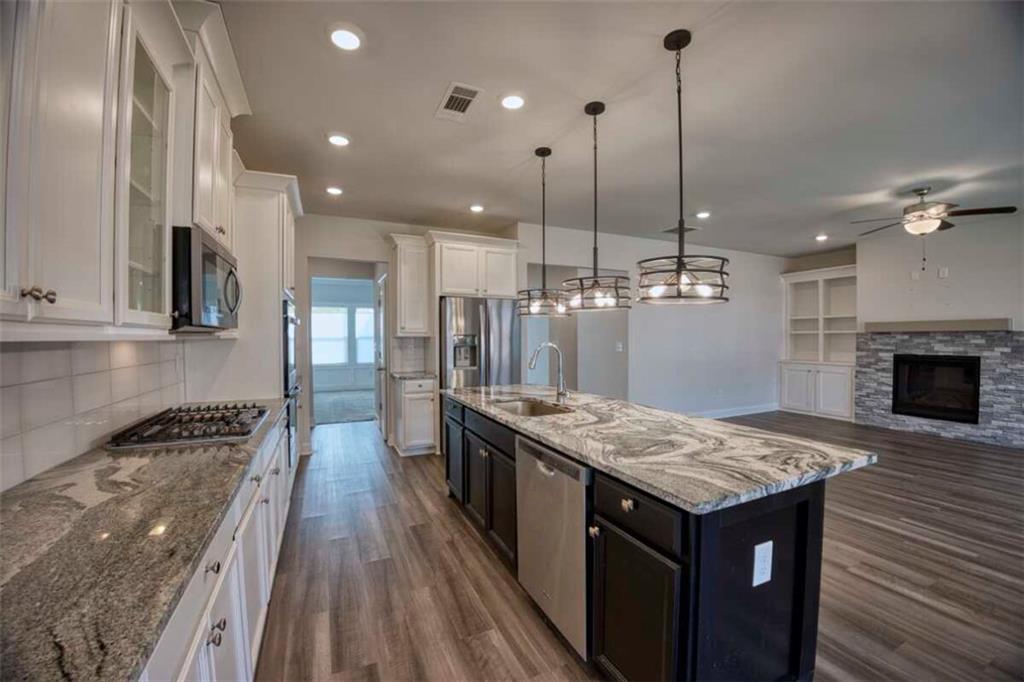
The spacious family room flows seamlessly into the kitchen and dining area, creating the perfect space for everyday living and hosting family and friends. The kitchen offers abundant cabinetry and storage, while numerous recent updates throughout the home add style, functionality, and peace of mind.
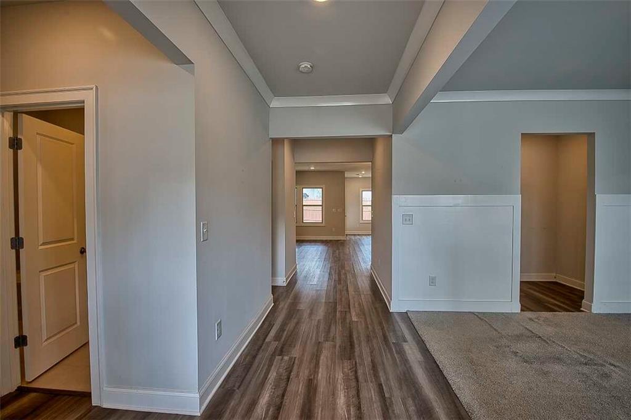
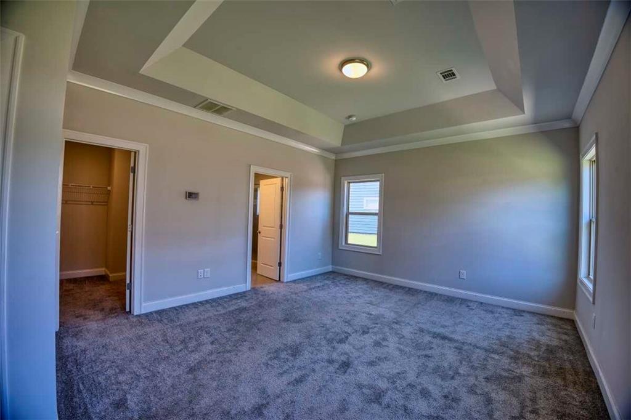
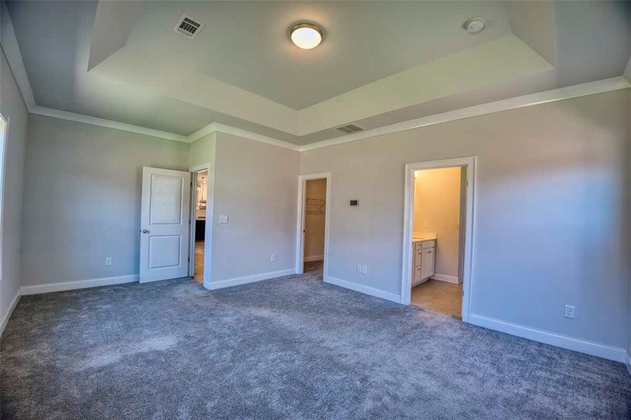
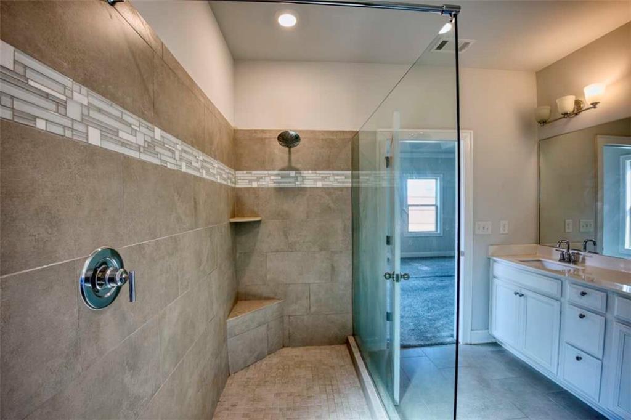
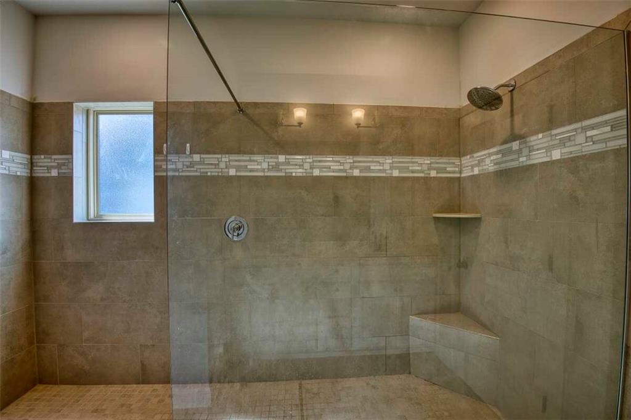
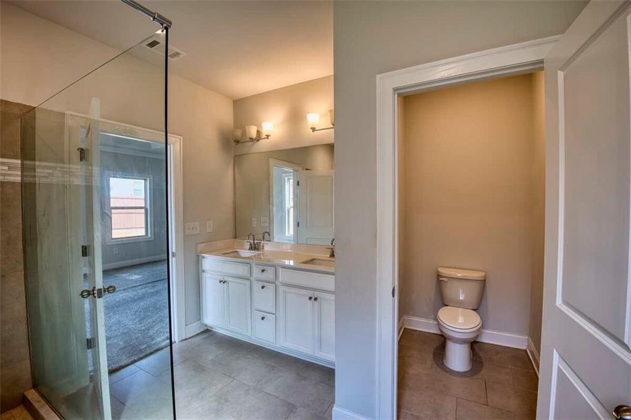
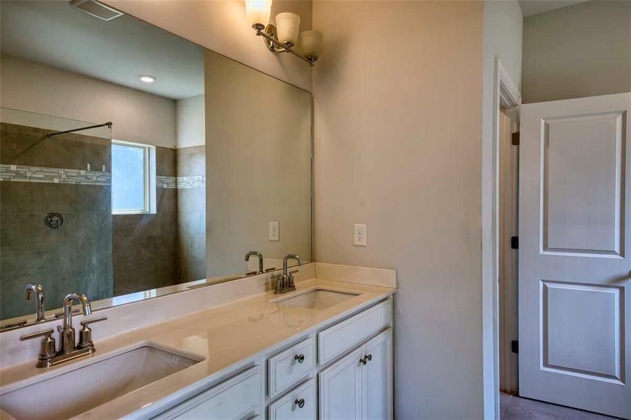
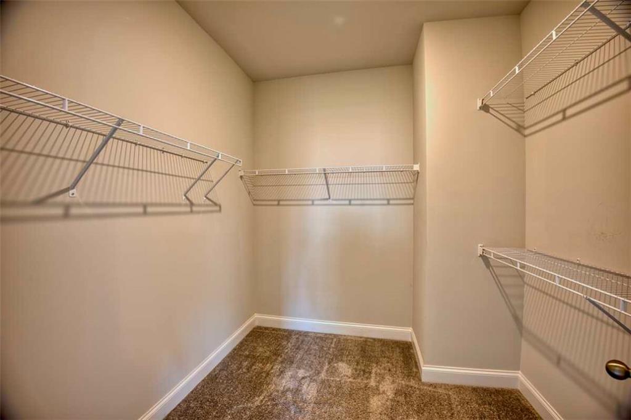
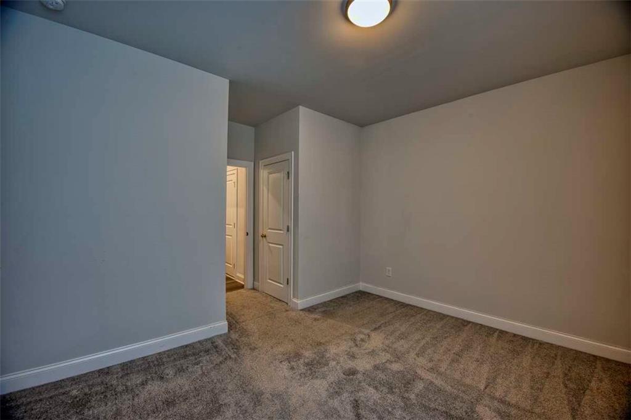
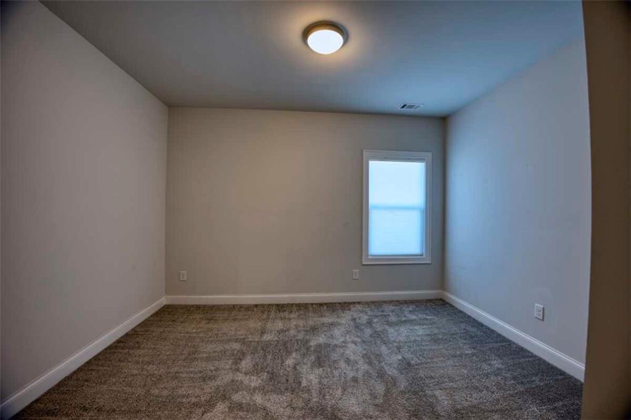
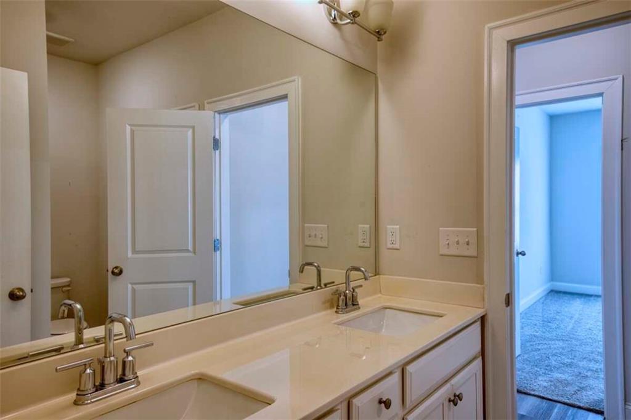
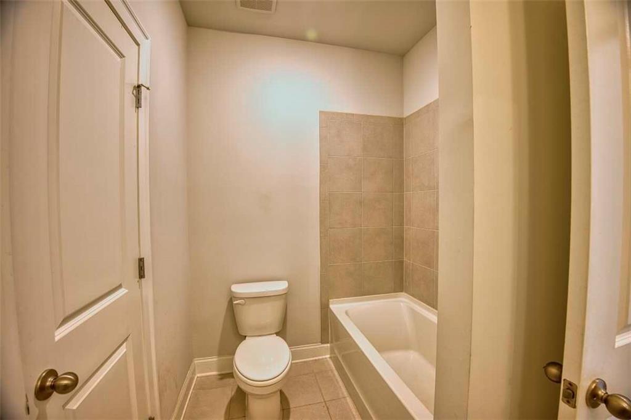
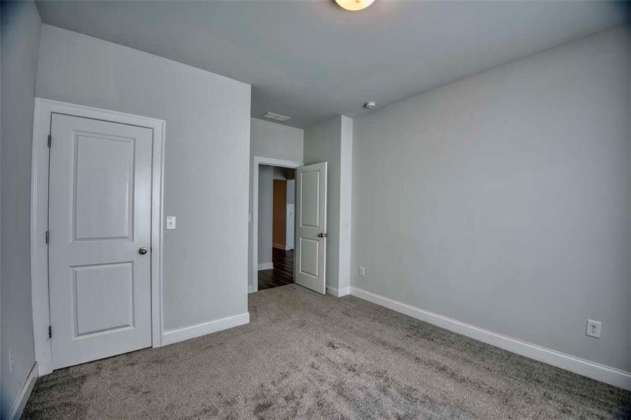
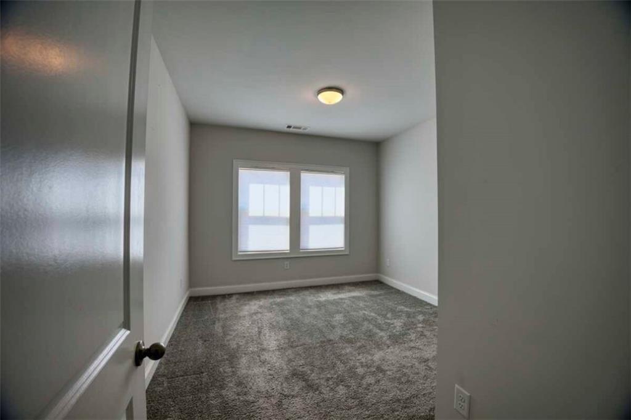
The private primary suite is a true retreat, featuring a large walk-in closet, dual vanities, an oversized walk-in cast iron shower, and wider hallways that enhance the home's spacious feel. Two additional bedrooms provide flexibility for family, guests, or a home office, while the secondary bath also features dual vanities for added convenience.
Additional highlights include durable luxury vinyl plank (LVP) flooring, an energy-efficient tankless water heater, and thoughtful upgrades throughout.
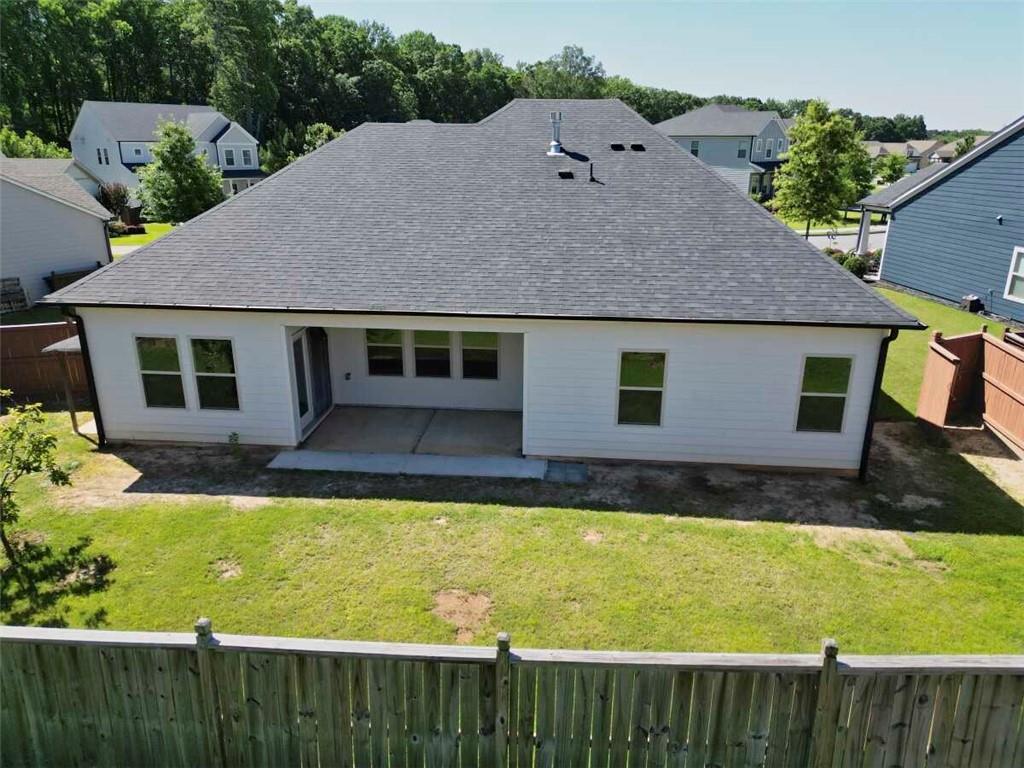
Step outside to the covered patio overlooking the level, fully fenced backyard--perfect for relaxing, entertaining, gardening, children, or pets.
Conveniently located just minutes from shopping, dining, parks, and major commuter routes, this exceptional ranch combines comfort, quality, and an outstanding location. With its thoughtful upgrades, inviting outdoor living spaces, and attractive new price, this is an opportunity you won't want to miss!

3
beds

2
baths

2,173 Sq.Ft. LIVING AREA

9,147.6 Sq.Ft. lot

Wesley Harper

Wesley Harper

Features & Amenities

Interior

  • total bedrooms3
  • Total bathrooms2
  • full bathrooms2
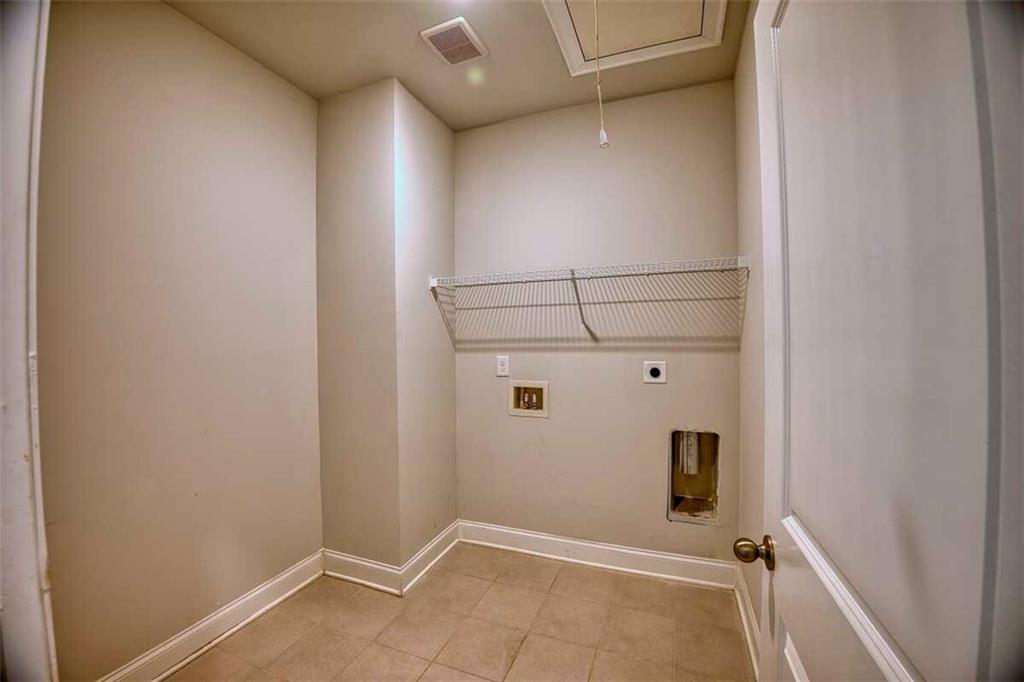
  • Laundry room Electric Dryer Hookup, Laundry Room, Main Level
  • Flooring Luxury Vinyl, Sustainable
  • Fireplace Factory Built, Gas Log, Great Room, Masonry
  • APPLIANCES Dishwasher, Disposal, Double Oven, Gas Cooktop, Microwave, Refrigerator, Tankless Water Heater
  • other interior Features Bookcases, Disappearing Attic Stairs, Double Vanity, Entrance Foyer, High Ceilings 9 ft Main, High Ceilings 10 ft Main, Low Flow Plumbing Fixtures, Recessed Lighting, Tray Ceiling(s), Walk-In Closet(s)

Area & Lot

  • Status Sold
  • Date Sold August 31, 2026
  • Living Area2,173 Sq.Ft.
  • Total Area2,173 Sq.Ft.
  • Lot Area9,147.6 Sq.Ft.
  • MLS® ID7780849
  • TypeResidential
  • YEAR BUILT2020
  • NeighborhoodCumming
  • Architecture StylesCraftsman, Ranch
  • Water FrontageNone
  • View DescriptionNeighborhood
  • Elementary SchoolSawnee
  • Middle SchoolLiberty - Forsyth
  • High SchoolWest Forsyth

Exterior

  • STORIES1
  • Garage Space2.0
  • water SourcePublic
  • utilitiesCable Available, Electricity Available, Natural Gas Available, Phone Available, Sewer Available, Underground Utilities, Water Available
  • PoolNone
  • roofComposition
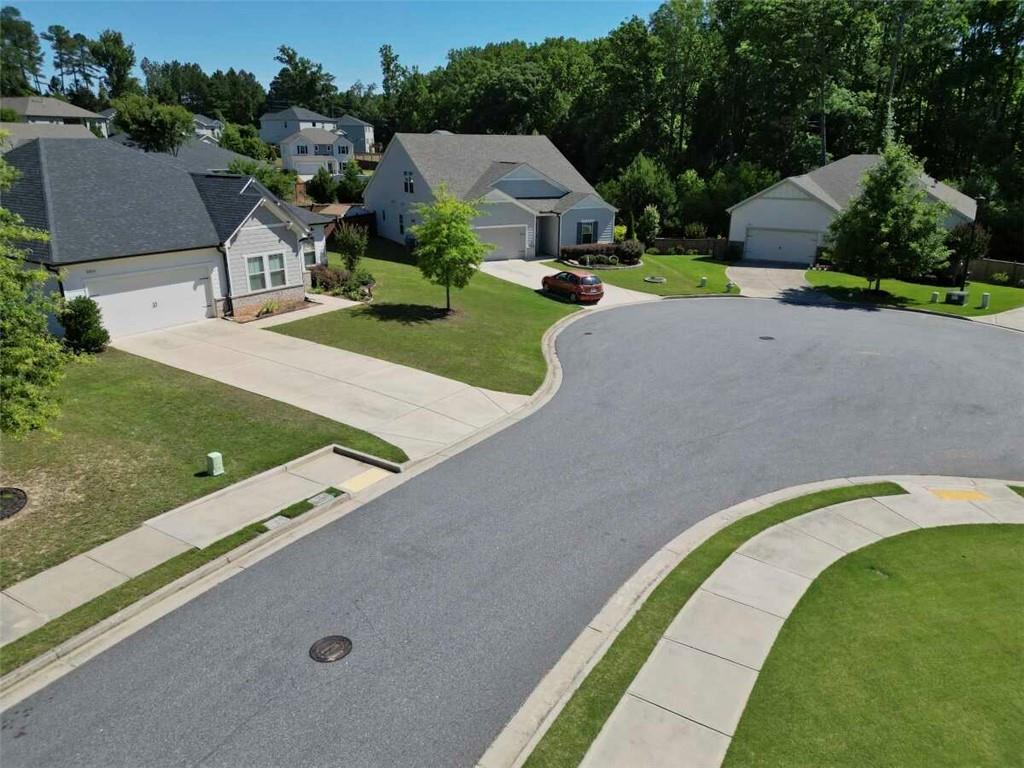
  • lot featuresBack Yard, Cul-De-Sac, Front Yard, Landscaped, Level
  • parkingAttached, Garage, Garage Door Opener, Garage Faces Front
  • HEAT TYPECentral, Electric, ENERGY STAR Qualified Equipment, Forced Air
  • AIR CONDITIONINGCeiling Fan(s), Central Air, Electric, ENERGY STAR Qualified Equipment
  • sewerPublic Sewer
  • SubstructureSlab
  • Disability FeaturesAccessible Bedroom, Accessible Entrance, Accessible Kitchen
  • security FeaturesCarbon Monoxide Detector(s), Secured Garage/Parking, Smoke Detector(s)
  • Green featuresNone
  • other exterior FeaturesPrivate Yard, Rain Gutters, None

Financial

  • Sales Price$503,000
  • Real Estate Tax $1,073/yr
  • HOA $995/yr

Cumming

One can easily enjoy the outdoors and stay active when living in Cumming real estate.

Explore

Buy & Sell With Confidence

I believe real estate is about service. My mission is simple: offer trustworthy guidance, provide clear options, and help you achieve your goals with confidence and peace of mind.

Follow Me on Instagram